 EN
EN

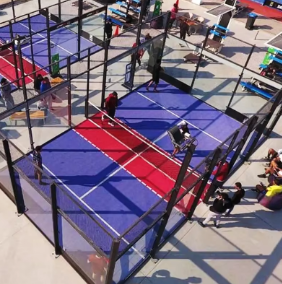
A Panoramic Padel Court is not simply a smaller version of a tennis court. It uses a compact 20 × 10 m enclosed playing area, tempered glass walls that remain part of the rally, artificial turf, and a structural steel system designed to maintain both visibility and playing consistency.
For sports clubs comparing a panoramic padel court vs tennis court, the biggest differences are court size, playing mechanics, spectator visibility, construction requirements, and commercial use.
A panoramic design also reduces visual obstruction around the glass. This provides clearer views for players, spectators, coaches, and cameras. When planning a commercial facility, however, buyers should look beyond appearance. Padel court dimensions, tempered glass, galvanized steel structures, structural anchoring, drainage, lighting, and wind load all directly affect the performance and service life of the court.
Panoramic Padel Court vs Traditional Tennis Court: The Short Answer
If your priority is singles tennis, long baseline rallies, or an existing tennis program, a traditional tennis court remains the logical choice.
If you want a compact doubles sport, stronger spectator interaction, glass-wall gameplay, and the possibility of fitting multiple courts into a larger sports facility, a panoramic padel court follows a very different venue model.
According to International Padel Federation specifications, a regulation padel court measures:
20 m long × 10 m wide
That gives a total internal playing area of:
200 m²
By comparison, an official doubles tennis court measures approximately:
23.77 m × 10.97 m
That equals about:
260.8 m² inside the playing lines
However, tennis courts require considerable run-off space. For higher-level tennis facilities, the overall court footprint can reach approximately:
36.58 m × 18.29 m = about 669 m²
This difference matters when clubs are trying to maximize the number of playable courts within a limited site.
Quick Comparison
| Comparison Point | Panoramic Padel Court | Traditional Tennis Court |
|---|---|---|
| Official playing dimensions | 20 × 10 m | 23.77 × 8.23 m singles / 23.77 × 10.97 m doubles |
| Basic playing area | 200 m² | Approx. 195.6–260.8 m² |
| Enclosure | Glass walls + metallic fencing | Open court with external perimeter fencing |
| Walls involved in play | Yes | No |
| Typical format | Doubles | Singles or doubles |
| Common playing surface | Artificial turf with sand infill | Hard court, clay, grass or synthetic |
| Spectator visibility | Very high through glass | Open view but usually greater distance from play |
| Main structural concern | Glass, steel frame, anchors and wind load | Base, surfacing, drainage and perimeter fencing |
Why the “Panoramic” Part of a Panoramic Padel Court Matters
The word panoramic describes the enclosure structure rather than a different set of padel rules.
Traditional padel courts may use more vertical steel posts around the glass. A full panoramic system reduces these visual obstructions, particularly behind the baselines.
This is normally achieved by using larger glass sections and structural beams positioned to maintain stability without blocking the viewing area.
This design is especially valuable for three groups:
-
Players who want cleaner sightlines around the court
-
Spectators watching through the glass
-
Clubs recording matches for coaching, livestreaming, social media or commercial events
Commercial panoramic courts commonly use 12 mm tempered safety glass.
Some professional systems use glass manufactured according to EN 12150-1, combined with neoprene or protective isolation layers between the glass and steel structure to reduce direct contact stress and vibration.
How Panoramic Padel Court Gameplay Differs from Tennis
1. A Panoramic Padel Court Uses Its Walls as Part of the Game
This is one of the first differences tennis players notice.
In tennis, once the ball leaves the playable area after bouncing, the point usually ends.
In padel, the glass enclosure is part of the game.
After the ball bounces legally on the floor, it may hit the glass wall and remain playable. Players can also use their own wall when returning certain shots.
This completely changes positioning.
A tennis player is usually trained to move toward the incoming ball.
A padel player may deliberately allow the ball to travel behind them, rebound from the glass, read the wall rebound angle, turn, and then return the shot.
That creates a tactical layer that does not exist in conventional tennis.
2. Padel Serves and Rally Construction Are Different
Tennis often places enormous importance on serve speed, placement, spin and first-strike aggression.
Padel begins differently.
Under standard padel rules, the server first bounces the ball and strikes it at or below waist height.
This makes the serve less dominant than in tennis.
Points therefore move more quickly into tactical exchanges involving:
-
Net positioning
-
Lob control
-
Glass rebounds
-
Defensive transitions
-
Middle-court communication
-
Partner positioning
For recreational players, this can also make padel easier to enter because the serve itself is less technically demanding than a full overhead tennis serve.
3. Padel and Tennis Balls Are Similar, but Not Identical
A regulation padel ball normally has:
-
Diameter: 6.35–6.77 cm
-
Weight: 56.0–59.4 g
-
Rebound: 135–145 cm when dropped from 2.54 m under standardized testing
A standard tennis ball has a similar weight, but its approved dimensional and rebound ranges differ slightly.
The equipment therefore looks familiar, but the court enclosure and rebound mechanics produce a very different playing experience.
How Much Space Do You Need for a Panoramic Padel Court?
For a commercial panoramic padel court installation, one of the biggest planning mistakes is assuming that you only need exactly 20 × 10 m.
You do not.
Those dimensions represent the internal playing area.
The finished project also needs space for:
-
Steel structures
-
Court entrances
-
Player circulation
-
Drainage
-
Spectator movement
-
Lighting structures
-
Maintenance access
-
Emergency routes
-
Adjacent courts or buildings
For indoor projects, vertical clearance is equally important.
International padel regulations specify a minimum unobstructed height of approximately:
6 m
For new facilities, greater clearance—often around:
8 m
—is preferable.
What You Should Prepare Before Planning a Panoramic Padel Court
Before requesting production drawings or converting an existing tennis facility, prepare the following information.
Accurate Site Dimensions
Measure the usable length, width and vertical clearance rather than relying on old architectural drawings alone.
Topographic Information
Check:
-
Ground level changes
-
Drainage direction
-
Nearby retaining walls
-
Existing buildings
-
Columns or structural obstructions
Existing Concrete Foundation
Do not assume that an old sports slab is automatically suitable for a new padel court.
Check:
-
Concrete thickness
-
Reinforcement
-
Surface cracking
-
Edge strength
-
Flatness
-
Anchor positions
Local Wind Conditions
This is particularly important for outdoor panoramic courts.
Large glass panels create significant wind loads.
The support system therefore needs to be designed around:
-
Beam dimensions
-
Post spacing
-
Base plates
-
Anchor bolts
-
Foundation capacity
Drainage
Poor drainage can create standing water beneath or around the artificial turf and shorten the useful life of the playing system.
Electrical Capacity
Confirm the electrical supply required for:
-
LED lighting
-
Scoreboards
-
Cameras
-
Access control
-
Other venue equipment
Local Approval Requirements
Check local requirements for:
-
Structural engineering
-
Planning approval
-
Fire access
-
Electrical installation
-
Sports facility construction
-
Public venue operation
Step-by-Step: How to Compare a Panoramic Padel Court with a Tennis Court for Your Project
Step 1: Measure the Real Available Sports Area
1. Measure the whole usable site.
Do not calculate only from the painted tennis court lines.
A doubles tennis playing rectangle is approximately 260.8 m², but a higher-level court with adequate run-off space can occupy around 669 m².
2. Compare that with the padel enclosure.
One regulation padel court has an internal playing area of:
200 m²
Purely by area calculation:
669 ÷ 200 ≈ 3.35
This shows why converting tennis space into multiple padel courts can be attractive to commercial operators.
3. Do not assume that three courts will automatically fit.
The actual layout must also accommodate:
-
Court structures
-
Walkways
-
Player entrances
-
Spectator areas
-
Drainage
-
Safety distances
-
Local setbacks
-
Building columns
-
Emergency circulation
Step 2: Check the Foundation Before Ordering a Panoramic Padel Court
1. Inspect the existing slab.
Check flatness, cracks, settlement and drainage performance.
2. Verify structural capacity.
The foundation must support structural anchors rather than simply provide a level playing surface.
3. Confirm anchor locations before drilling.
Panoramic courts transfer structural loads through:
Steel frame → base plate → anchors → concrete foundation
This load path is especially important in outdoor installations.
4. Review wind-load calculations.
A panoramic design reduces visible posts, but that does not mean the structural load disappears.
Instead, those forces must be transferred through stronger structural components, including:
-
Main beams
-
Side posts
-
Base plates
-
Anchor bolts
-
Concrete foundations
Step 3: Specify the Panoramic Glass System Correctly
Glass is one of the most important components of a panoramic court.
Do not evaluate it only by appearance.
Check Glass Thickness
Many commercial panoramic systems use:
12 mm tempered safety glass
Check the Standard
Ask whether the glass is produced according to a recognized safety-glass standard such as:
EN 12150-1
Check Edge and Hole Processing
Pay attention to:
-
Edge polishing
-
Drilled holes
-
Countersunk holes
-
Hole-position tolerances
-
Mounting hardware
Check Glass-to-Steel Isolation
Protective material should normally separate the glass from direct rigid steel contact.
Check Replacement Availability
For a commercial sports club, this is a practical operating issue.
A damaged panel may temporarily shut down a court.
Knowing that replacement glass can be supplied quickly can reduce future downtime.
Step 4: Compare the Playing Surfaces
A tennis court may use:
-
Acrylic hard court
-
Clay
-
Grass
-
Synthetic systems
Modern padel courts are generally based on an artificial turf system with silica-sand infill.
The infill performs several functions.
It helps control:
-
Fiber stability
-
Player traction
-
Ball movement
-
Surface consistency
This also means maintenance differs from an acrylic tennis court.
Padel turf may require periodic:
-
Brushing
-
Sand redistribution
-
Surface cleaning
-
Joint inspection
-
High-wear-area inspection
Step 5: Design Lighting Around Actual Use
One of the most common purchasing mistakes is judging lighting according to LED wattage alone.
For example:
“8 × 200 W LED lights”
does not tell you whether the court actually receives good lighting.
The more useful parameters are:
-
Illuminance in lux
-
Uniformity
-
Glare control
-
Fixture position
-
Mounting height
-
Camera requirements
For international or national-level padel competition, lighting guidance may target approximately:
500 lux for outdoor courts
with an appropriate uniformity level.
For recreational or training facilities, approximately:
200 lux
may be suitable depending on the applicable standard and project requirements.
For professional video production, vertical illumination requirements can reach:
1,000 lux or more
because cameras need sufficient light on players rather than only on the floor.
Step 6: Compare Spectator and Commercial Use
This is where panoramic padel courts can offer a meaningful operational advantage.
Large glass panels allow spectators to stand close to the playing area while still maintaining a clear view.
For clubs that combine sports with social spaces such as:
-
Cafés
-
Lounges
-
Bars
-
Sponsor areas
-
VIP seating
-
Event zones
the court becomes part of the venue experience rather than an isolated sports area.
However, this does not mean padel is automatically more profitable than tennis.
Actual commercial performance depends on:
-
Local demand
-
Hourly rental price
-
Court utilization
-
Coaching revenue
-
Membership structure
-
Events
-
Staff costs
-
Rent
-
Maintenance
-
Local competition
The advantage of padel is therefore not “guaranteed higher revenue.”
The more accurate statement is that its compact doubles format can give operators more flexibility when the business model depends on frequent bookings and social participation.
Real Panoramic Padel Court Case: Why One Spanish Club Used It as the Centre Court
A useful real-world example comes from Padel Club Cáceres in Spain.
The club's first development phase reportedly included:
4 padel courts
Three used conventional court structures, while one used a panoramic design.
The panoramic court was selected as the centre court.
Why?
Because spectators could see matches more clearly, including customers watching from the club's bar and café area.
The panoramic court used:
12 mm tempered glass
while the other conventional courts reportedly used:
10 mm tempered glass
The facility later expanded with additional courts.
The useful lesson here is not simply:
“Panoramic courts look better.”
The operator connected the court design to a specific commercial function:
Better centre-court visibility from a revenue-generating social area.
That is a much stronger reason for choosing a panoramic structure.
Another urban example can be seen in London, where multiple full panoramic courts have been installed at high-profile venues including Earls Court and The O2.
This helps explain why panoramic systems are increasingly considered for sports clubs, event venues and premium urban projects where visibility matters.
Panoramic Padel Court Construction vs Tennis Court Construction
A tennis court project usually concentrates heavily on:
-
Earthworks
-
Drainage
-
Base construction
-
Surface tolerances
-
Coating systems
-
Perimeter fencing
A panoramic padel project still requires these civil-engineering fundamentals, but adds a complete structural enclosure.
| Construction Item | Panoramic Padel Court | Traditional Tennis Court |
|---|---|---|
| Concrete/base | Must support court and anchors | Required for the chosen surface system |
| Structural steel | Major enclosure component | Mainly fences and lighting structures |
| Tempered glass | Major playing/enclosure element | Normally not required |
| Artificial turf | Common | Optional |
| Structural anchors | Critical | Mainly associated with fencing/equipment |
| Wind engineering | Important due to glass and steel enclosure | Different load conditions |
| Glass replacement planning | Required | Normally not applicable |
Common Panoramic Padel Court Planning Mistakes and Solutions
Mistake 1: Assuming Any Existing Tennis Slab Can Be Reused
Problem
The old tennis surface appears flat, so the owner assumes a padel structure can simply be installed on top.
Solution
Before installation, verify:
-
Concrete thickness
-
Reinforcement
-
Cracking
-
Drainage
-
Flatness
-
Anchor capacity
The existing slab must be evaluated against the actual court structural drawings.
Mistake 2: Choosing a Panoramic Court Only Because It Has Fewer Posts
Problem
Fewer visible posts are interpreted as proof of better engineering.
Solution
Request structural information covering:
-
Beam dimensions
-
Post sections
-
Base plates
-
Anchor bolts
-
Wind resistance
-
Foundation requirements
Good panoramic visibility should come from better structural design—not simply from removing steel.
Mistake 3: Buying Glass by Thickness Alone
Problem
The quotation says:
“12 mm tempered glass.”
The buyer assumes every 12 mm system is equivalent.
Solution
Also check:
-
Tempering standard
-
Dimensional tolerance
-
Edge finishing
-
Hole quality
-
Mounting method
-
Hardware
-
Replacement availability
Glass thickness is only one part of the complete system.
Mistake 4: Ignoring Corrosion Protection
A court installed near the coast, in a humid tropical region or in a highly corrosive environment should not automatically use the same protection system as an indoor dry-climate court.
Check:
-
Hot-dip galvanizing
-
Zinc coating
-
Powder coating
-
Fastener material
-
Surface preparation
-
Repair procedures after installation damage
The corrosion protection system should match the actual operating environment.
Mistake 5: Comparing Lighting by Wattage
Problem
One supplier offers 200 W lamps and another offers 150 W lamps, so the buyer assumes 200 W is better.
That conclusion may be wrong.
Solution
Compare the photometric design instead.
Ask for:
-
Average lux
-
Minimum lux
-
Uniformity
-
Fixture angle
-
Glare control
-
Lighting height
A properly designed lower-wattage system may outperform an inefficient higher-wattage layout.
Mistake 6: Fitting Too Many Courts Into the Site
It may be mathematically possible to draw three courts into a plan, but that does not mean the facility will work well.
You still need space for:
-
Player movement
-
Benches
-
Court access
-
Spectators
-
Emergency routes
-
Maintenance
-
Café access
-
Equipment storage
A good commercial facility should optimize usable courts, not simply maximize the number of rectangles in a CAD drawing.
When Is a Panoramic Padel Court a Good Project Choice?
A Panoramic Padel Court deserves serious consideration for:
-
Commercial padel clubs
-
Hotels and resorts
-
Sports complexes
-
Tennis-club expansion projects
-
Urban sports centers
-
Rooftop facilities
-
Tournament venues
-
Coaching academies
-
Social sports clubs
-
Livestreaming and competition facilities
It is particularly useful when spectator visibility is important.
A traditional tennis court remains more appropriate when the core objective is:
-
Tennis coaching
-
Singles competition
-
Tennis tournaments
-
Existing tennis membership programs
-
Full-size tennis development
The correct choice therefore depends on the facility's actual sport and business model.
How Shengshi Sports Tech Tianjin Co., Ltd Approaches Panoramic Padel Court Planning
When evaluating a project with Shengshi Sports Tech Tianjin Co., Ltd, the starting point should not simply be choosing the most attractive court style.
A professional project should begin with real site conditions.
Important information includes:
-
Available dimensions
-
Indoor or outdoor installation
-
Local climate
-
Wind conditions
-
Existing foundation
-
Playing frequency
-
Lighting requirements
-
Spectator requirements
-
Branding requirements
-
Local installation conditions
From there, the buyer can define the complete system, including:
Steel Structure + Tempered Glass + Artificial Turf + Fencing + Lighting + Surface Protection + Anchoring System
This integrated approach is especially important for overseas projects.
A commercial court should arrive on site as a coordinated padel court construction system, rather than a collection of unrelated components purchased separately.
Conclusion: Panoramic Padel Court or Traditional Tennis Court?
The decision should begin with the sport and operating model—not appearance.
A regulation panoramic padel court has a:
20 × 10 m enclosed playing area
It uses glass and fencing as active parts of the game and provides close spectator visibility within a relatively compact footprint.
A traditional tennis court provides the larger open playing environment required for singles and doubles tennis and does not rely on rebound walls.
For buyers sourcing a panoramic padel court for sports clubs, the most important questions are therefore structural and operational:
Is the structural anchoring appropriate for the foundation?
Has the local wind environment been considered?
Is the glass properly specified?
Does the steel structure have suitable corrosion protection?
Is drainage planned correctly?
Does the lighting system provide the required lux and uniformity?
A professional padel court supplier should be able to provide drawings, technical specifications, material information and project guidance before installation begins.
Good sports facility planning helps prevent costly modifications after the concrete has already been poured.
For clubs, resorts, academies and sports investors working with Shengshi Sports Tech Tianjin Co., Ltd, defining these technical requirements at the beginning provides a stronger foundation for a panoramic court that works for players, spectators and long-term commercial operation.
FAQ About Panoramic Padel Courts and Tennis Courts
Is a Panoramic Padel Court smaller than a tennis court?
Yes.
A regulation padel court measures:
20 × 10 m = 200 m²
A doubles tennis playing rectangle measures approximately:
23.77 × 10.97 m = 260.8 m²
The difference becomes larger when tennis run-off space is included.
Can three Panoramic Padel Courts replace one tennis court?
Sometimes, but this should not be assumed automatically.
A large competition-style tennis footprint can approach approximately 669 m², while one regulation padel playing enclosure is 200 m².
However, a real padel facility also requires:
-
Walkways
-
Structural spacing
-
Entrances
-
Drainage
-
Safety areas
-
Spectator circulation
A site-specific layout is therefore required.
What makes a padel court “panoramic”?
A panoramic design reduces the number of structural obstructions around the transparent enclosure.
Large tempered-glass sections and engineered support beams create clearer viewing angles for players, spectators and cameras.
How thick is the glass on a Panoramic Padel Court?
Many commercial panoramic systems use:
12 mm tempered safety glass
Some systems are produced according to standards such as EN 12150-1.
However, glass thickness alone should never be used to evaluate the complete structural safety of a court.
Do padel players actually use the glass walls during play?
Yes.
After the ball bounces legally, it may rebound from the wall and remain in play.
Players may also use their own wall when returning certain shots.
This is one of the biggest tactical differences between padel and tennis.
What ceiling height is needed for an indoor Panoramic Padel Court?
A minimum unobstructed height of approximately:
6 m
is generally required under international padel regulations.
For new facilities, approximately:
8 m
of clear height is preferable where possible.
What lighting level should a commercial Panoramic Padel Court use?
The correct level depends on the intended use.
As a general reference:
Training / recreational use: around 200 lux or above
Higher-level competition: around 500 lux or above
Professional video or broadcast applications: vertical illumination may reach 1,000 lux or more
Uniformity and glare are just as important as the average lux value.
Is a Panoramic Padel Court better than a traditional padel court?
Not automatically.
Its main advantage is improved visibility with fewer structural obstructions around the glass.
This is particularly valuable for:
-
Centre courts
-
Premium clubs
-
Tournament venues
-
Livestreaming
-
Commercial spectator areas
A conventional padel court may still be suitable when budget and recreational use are the main priorities.
Can an Existing Tennis Facility Be Converted Into a Padel Club?
Yes, many tennis sites can be converted or partially converted.
Before deciding how many panoramic padel courts to install, check:
-
Existing foundation
-
Drainage
-
Available width and length
-
Ceiling height
-
Wind exposure
-
Electrical supply
-
Access
-
Planning requirements
The best conversion plan is based on the complete site—not simply the dimensions of the existing tennis playing lines.

Table of Contents
- Panoramic Padel Court vs Traditional Tennis Court: The Short Answer
- Why the “Panoramic” Part of a Panoramic Padel Court Matters
- How Panoramic Padel Court Gameplay Differs from Tennis
- How Much Space Do You Need for a Panoramic Padel Court?
- What You Should Prepare Before Planning a Panoramic Padel Court
- Step 1: Measure the Real Available Sports Area
- Step 2: Check the Foundation Before Ordering a Panoramic Padel Court
- Step 3: Specify the Panoramic Glass System Correctly
- Step 4: Compare the Playing Surfaces
- Step 5: Design Lighting Around Actual Use
- Step 6: Compare Spectator and Commercial Use
- Mistake 1: Assuming Any Existing Tennis Slab Can Be Reused
- Mistake 2: Choosing a Panoramic Court Only Because It Has Fewer Posts
- Mistake 3: Buying Glass by Thickness Alone
- Mistake 4: Ignoring Corrosion Protection
- Mistake 5: Comparing Lighting by Wattage
- Mistake 6: Fitting Too Many Courts Into the Site
- Is a Panoramic Padel Court smaller than a tennis court?
- Can three Panoramic Padel Courts replace one tennis court?
- What makes a padel court “panoramic”?
- How thick is the glass on a Panoramic Padel Court?
- Do padel players actually use the glass walls during play?
- What ceiling height is needed for an indoor Panoramic Padel Court?
- What lighting level should a commercial Panoramic Padel Court use?
- Is a Panoramic Padel Court better than a traditional padel court?
- Can an Existing Tennis Facility Be Converted Into a Padel Club?