 EN

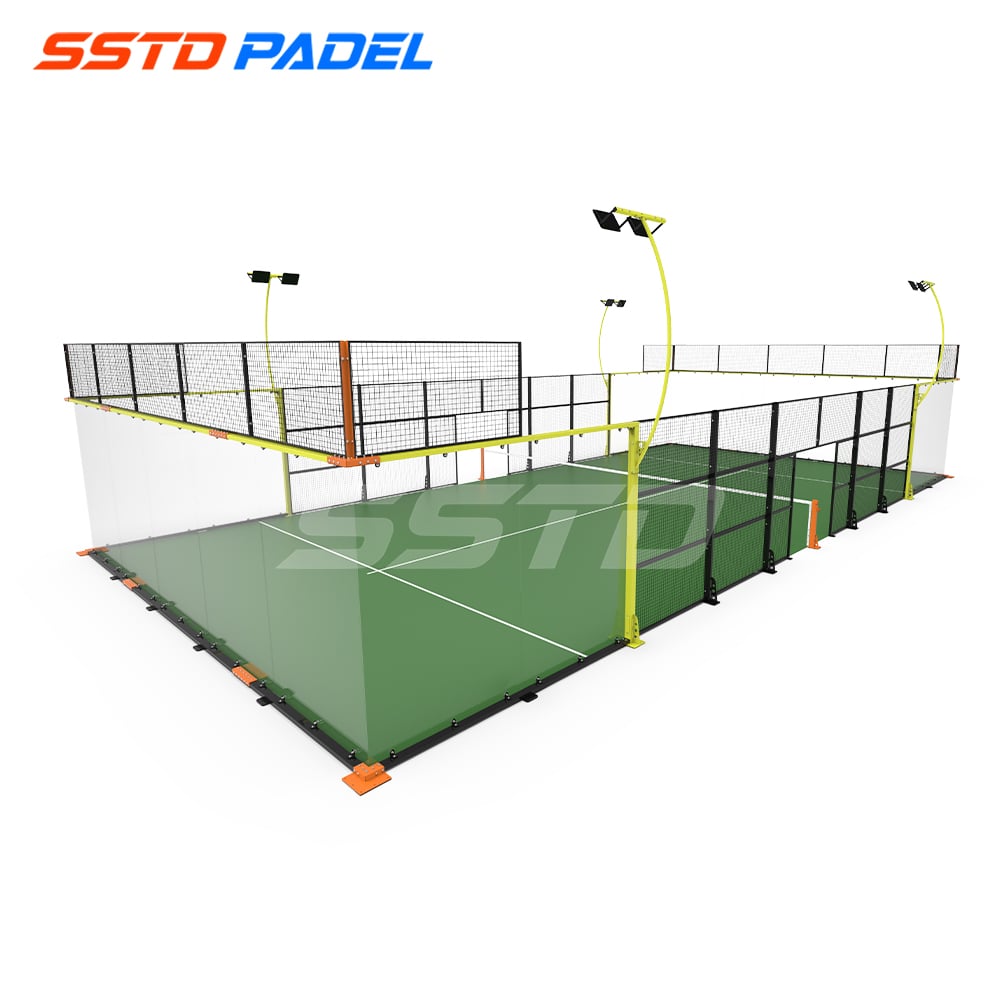
Choosing between a panoramic and a classic Padel Court is not only a visual decision. The design can affect the court’s appearance, viewing experience, structural arrangement, access, maintenance discussion and the way the supplier prepares the quotation.
For an importer, contractor, club investor or facility operator, the right choice depends on the site and operating plan. A panoramic design may suit a visible centre-court position or a project that prioritises open sightlines. A classic design may be a practical choice when the buyer wants a familiar enclosure arrangement, efficient use of space and a straightforward specification. The exact configuration still needs to be confirmed with the supplier for the selected model.
This guide explains the main questions to compare before requesting a project quotation.
What is the difference between a panoramic and classic Padel Court?
The main difference is the arrangement and visual treatment of the enclosure, especially around the corners and the main viewing sides. A panoramic court is generally selected for a more open visual effect, while a classic court uses a more conventional structural and enclosure layout.
The names are not a universal technical standard. Different manufacturers may use the terms differently, and options such as colours, doors, lighting, turf, branding, roof structures and access arrangements can change the final scope. Do not compare names alone. Ask for the model reference, drawings, component list and quotation exclusions.
|
Decision area |
Panoramic design |
Classic design |
|
Visual effect |
Often chosen for open sightlines and a centre-court presentation |
Often chosen for a familiar, practical enclosure appearance |
|
Site position |
May suit a prominent court, event area or visible club setting |
May suit training areas, multi-court layouts or standard installations |
|
Quotation basis |
Requires the exact panoramic model and its component arrangement |
Requires the exact classic model and its component arrangement |
|
Structural review |
Check the model-specific glass, posts, connections and fixing positions |
Check the model-specific enclosure, posts, connections and fixing positions |
|
Maintenance planning |
Confirm access to glass, hardware and structural components |
Confirm access to mesh, glass, doors and structural components |
|
Best selection method |
Match visual goals with site, budget and technical documents |
Match operating needs with site, budget and technical documents |
This is a buying framework, not a claim that every supplier’s panoramic or classic model has the same construction. The approved model documents take priority over a generic comparison.
When should you consider a panoramic Padel Court?
A panoramic court may be worth considering when the court’s appearance and visibility are important parts of the project. Examples include a centre court in a club, a court located in a hotel or commercial development, a showcase installation, or a site where spectators should have a clear view of play.
Before selecting it, discuss:
- the exact glass and structural arrangement;
- where the court will be positioned on the site;
- spectator circulation and access routes;
- lighting, reflections and surrounding surfaces;
- cleaning access for glass and enclosure components;
- the foundation and fixing information for the selected model;
- whether a roof, canopy or other structure is included;
- how the court will be packed, delivered and assembled.
A panoramic appearance does not remove the need for a proper foundation, drainage plan, safe access and local technical review. The court should be selected as a complete project scope rather than as a photograph or marketing label.
When should you consider a classic Padel Court?
A classic design may be suitable when the project prioritises a familiar court arrangement, repeatable layout and efficient planning across several courts. It can be a sensible starting point for a new club, a training area, a school or a multi-court development where the operator needs a consistent specification.
The buyer should still confirm:
- the court’s model and dimensions;
- the enclosure and door arrangement;
- glass and mesh scope;
- lighting and electrical responsibilities;
- turf and playing-surface scope;
- access for players, maintenance staff and equipment;
- the foundation and anchor layout;
- the availability of installation information and packing documents.
“Classic” does not automatically mean lower quality or lower total project cost. The final price depends on the selected materials, options, quantity, transport terms, site work and destination responsibilities. Obtain a comparable quotation instead of assuming that the design name defines the price.
Compare the design with the project site
The site should lead the decision. Start with the available area, access, surroundings and intended use, then compare the suitable models.
Visibility and surroundings
If the court is next to a reception area, restaurant, hotel entrance or event space, the visual presentation may be a major commercial consideration. If the court is placed in a training zone or a dense multi-court layout, operational flow, access and consistent construction may deserve more attention.
Consider what spectators will see from each side, where players enter, how maintenance staff move around the court and whether nearby walls, columns, landscaping or signs affect the view.
Indoor or outdoor installation
Both design types require a project-specific review for indoor and outdoor use. Outdoor installations need attention to drainage, finished levels, weather exposure, access and local electrical arrangements. Indoor installations may involve existing slabs, ceiling height, lighting positions, ventilation and restrictions on delivery access.
Do not treat an indoor court as automatically simpler. An existing floor still needs to be checked against the selected model’s foundation and fixing requirements.
Roof or canopy
A roof or canopy changes the scope of the project. It can affect structural loads, foundations, drainage, permits, lighting, packing and installation. If a covered solution is required, include it in the first enquiry and ask for a quotation that separates the court from the supporting structure and local work.
SSTD’s Padel Court with Roof category should be used as a starting reference only. The final roofed arrangement must be confirmed for the destination, site and selected model.
Compare the full quotation, not only the court shape
A useful quotation should identify the selected model and make the cost boundary clear. Ask the supplier to separate the following items:
|
Quotation item |
Questions for the buyer |
|
Court equipment |
Which structure, glass, mesh, turf, net, doors, lighting and accessories are included? |
|
Options |
Are colours, branding, roof, extra doors or other upgrades listed separately? |
|
Packing |
How many packages are there, and are package dimensions and weights provided? |
|
Delivery term |
Which Incoterm and named port or place apply? |
|
Destination costs |
Who handles customs clearance, duties, taxes and inland delivery? |
|
Site work |
Are foundation, unloading, assembly, electrical work and finishing included or excluded? |
|
Documents |
Will the buyer receive the applicable drawings, packing list and installation information? |
|
Acceptance |
What configuration and inspection points will be used at handover? |
A panoramic or classic court quotation can look inexpensive if important local work is excluded. The buyer should compare equivalent scopes and request the bill of materials before placing an order.
Materials and technical documents to verify
The design decision should be followed by a technical confirmation stage. Ask the supplier for information that matches the chosen model rather than requesting a generic specification that may apply to another court.
Verify, where relevant:
- model reference and court layout;
- glass panels, protective packing and installation method;
- steel members, surface treatment and connection details;
- mesh panels, doors and hardware;
- anchor or fixing information;
- turf, lines and net arrangement;
- lighting components and connection information;
- foundation interface and finished levels;
- package list and component identification;
- installation or assembly instructions.
Exact values such as glass thickness, steel sections, anchor spacing, foundation dimensions, lighting levels and surface treatments should come from the approved technical documents for the selected model. Do not assume that a value shown for one design applies to every panoramic or classic court.
Maintenance and operation questions
The better design is the one the operator can maintain safely and consistently. Before ordering, ask who will clean the glass, inspect fasteners, maintain doors and hardware, care for the turf, check lighting and report damage.
Plan for:
- safe access around the court;
- routine cleaning of glass and enclosure parts;
- inspection of doors, handles and locks;
- checking visible connections and damaged surfaces;
- lighting replacement and electrical access;
- turf cleaning and maintenance;
- storage of spare parts and installation documents;
- a clear after-sales contact route.
SSTD’s Padel Court maintenance guide provides related care guidance. The selected model’s documents and the local operator’s safety procedures remain the basis for the actual maintenance plan.
A practical decision process for buyers
Use this sequence to avoid choosing only from images:
- Define the site, number of courts and intended users.
- Decide whether visibility and presentation are central commercial goals.
- Identify indoor, outdoor, roof and access conditions.
- Request the exact panoramic and/or classic model references.
- Compare drawings, component lists and included options.
- Separate equipment, transport, destination and local construction costs.
- Review the foundation and installation information with the local contractor.
- Confirm the delivery, unloading, assembly and electrical responsibilities.
- Agree inspection and handover points before production.
- Keep the approved quotation and technical documents as the order record.
This process lets the buyer compare designs fairly and reduces the risk of preparing a site for the wrong arrangement.
FAQ
Is a panoramic Padel Court better than a classic Padel Court?
Neither design is automatically better for every project. Panoramic courts may suit buyers who prioritise open sightlines and presentation. Classic courts may suit projects that prioritise a familiar arrangement, repeatable planning and practical operation. The correct choice depends on the site, users, scope and approved technical documents.
Is a panoramic Padel Court more expensive?
The design name alone does not establish the total price. The quotation may vary with the model, materials, options, quantity, packing, delivery term, destination charges, foundation, installation and electrical work. Request comparable quotations with the same scope.
Can I choose a panoramic court for an outdoor project?
An outdoor panoramic court may be possible, but the selected model must be reviewed for the actual site, weather exposure, drainage, foundation, access and local requirements. Ask the supplier for the applicable technical documents and review them with a local professional where required.
Are the foundation requirements the same for panoramic and classic courts?
Do not assume they are the same. Different layouts can use different fixing positions and structural arrangements. Use the foundation and installation information for the exact model before construction begins.
Does the court price include lighting and installation?
It depends on the quotation. The buyer should request a component list and a clear separation between equipment, international delivery, destination charges, foundation, unloading, installation and electrical work. Lighting components are not automatically the same as a complete local electrical installation.
What should I send when asking SSTD to compare the two designs?
Send the country and city, number of courts, indoor or outdoor conditions, site dimensions and photos, preferred visual style, roof requirements, delivery access, lighting expectations and installation arrangement. SSTD can then discuss the suitable model and the documents needed for a project-specific quotation.
Request a panoramic or classic Padel Court quotation
SSTD can discuss panoramic and classic Padel Court options according to the project location, configuration and intended use. Start with the SSTD Padel Court range, review the SSTD project cases, and send your requirements through the SSTD contact page.
Include your country and city, quantity, site photos and dimensions, indoor or outdoor conditions, roof requirements, preferred design, delivery destination and installation plan. The quotation can then identify the selected model, included equipment, technical documents, logistics scope and local responsibilities.
Sources and editorial evidence
- SSTD, Padel Court product range.
- SSTD, Padel Court with Roof.
- SSTD, Project cases.
- SSTD, Contact Us.
This article is a buyer-planning guide. The exact structure, materials, foundation interface, installation sequence, lighting scope and local compliance requirements must be confirmed for the selected model and actual project.
Table of Contents
- What is the difference between a panoramic and classic Padel Court?
- When should you consider a panoramic Padel Court?
- When should you consider a classic Padel Court?
- Compare the design with the project site
- Compare the full quotation, not only the court shape
- Materials and technical documents to verify
- Maintenance and operation questions
- A practical decision process for buyers
-
FAQ
- Is a panoramic Padel Court better than a classic Padel Court?
- Is a panoramic Padel Court more expensive?
- Can I choose a panoramic court for an outdoor project?
- Are the foundation requirements the same for panoramic and classic courts?
- Does the court price include lighting and installation?
- What should I send when asking SSTD to compare the two designs?
- Request a panoramic or classic Padel Court quotation
- Sources and editorial evidence